
A foundation is not just the structure beneath a house. It affects how moisture moves around the building, how plumbing can be accessed, how termites may enter, and what a repair can involve years later. When comparing pier and beam vs slab homes in Southeast Texas, the better choice is rarely a simple matter of age or appearance. Site drainage, soil behavior, maintenance history, and the condition of the structure matter more than the foundation type alone.
A well-maintained pier and beam home can be an excellent property. So can a slab-on-grade home. The concern begins when buyers assume one type is automatically trouble-free or that visible cracks always mean major foundation failure. A thorough inspection looks beyond that assumption.
Pier and Beam vs Slab: The Basic Difference
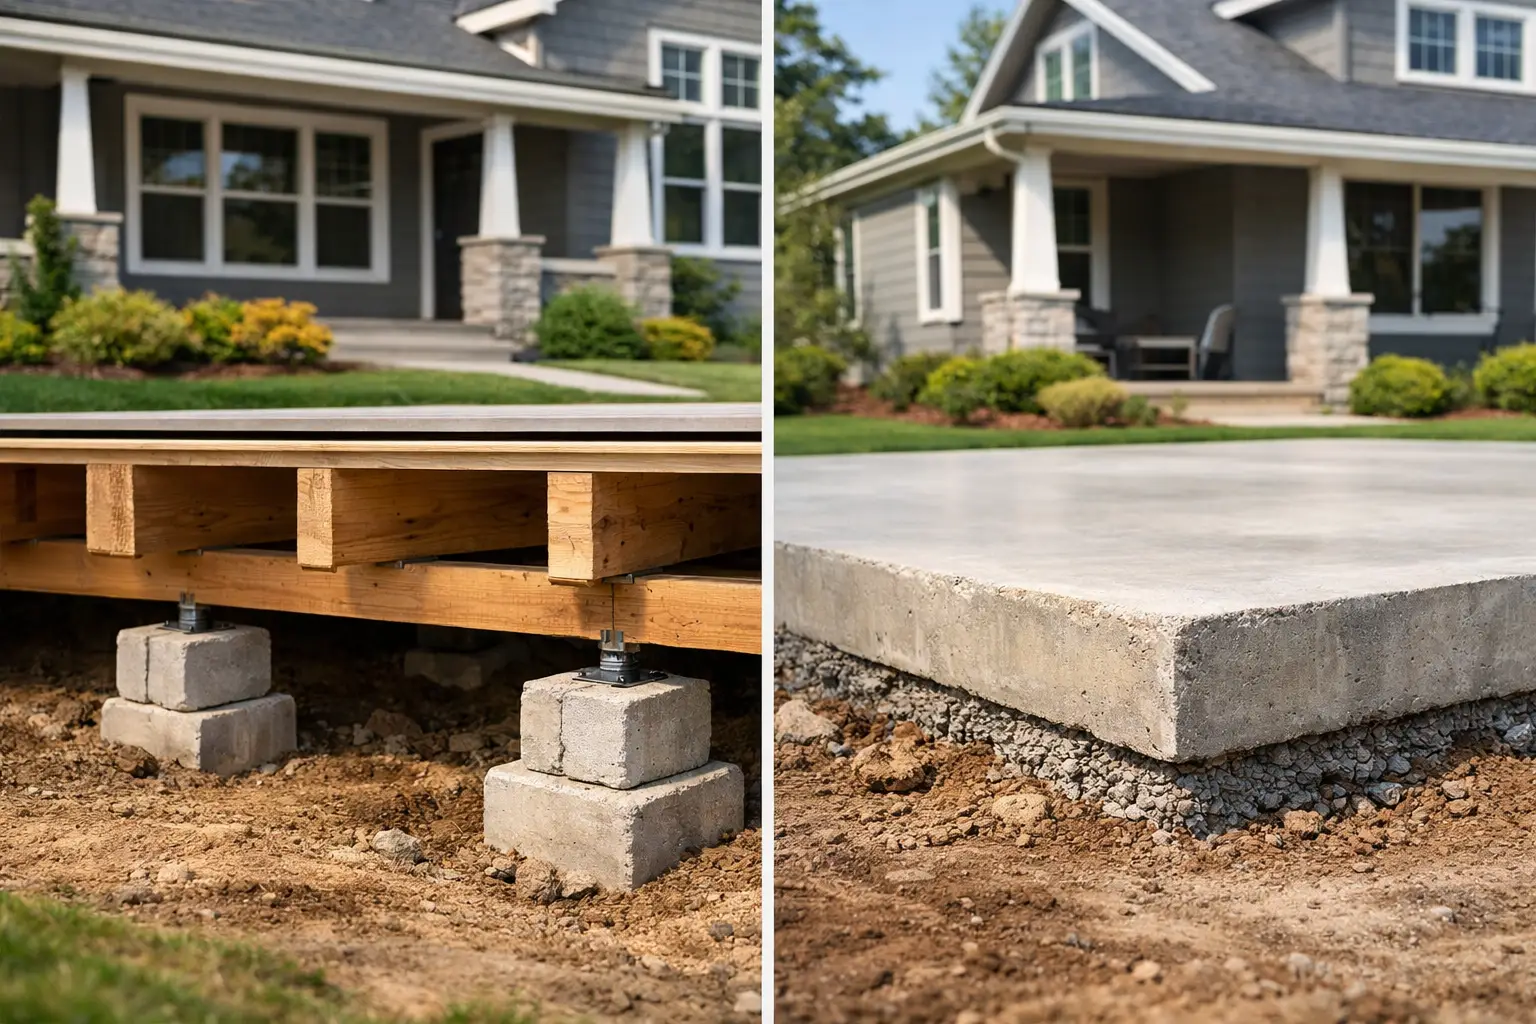
A slab foundation is a thick concrete base poured at or near grade level. The home is built directly on the concrete, and plumbing lines are commonly installed beneath or within the slab. Many newer homes in the Beaumont, Lumberton, Orange, and surrounding Southeast Texas markets have slab foundations.
A pier and beam foundation raises the house above the ground. Beams support the floor framing, while piers transfer the load into the soil below. The area beneath the home, commonly called the crawlspace, provides access to portions of the framing, plumbing, electrical system, and mechanical equipment.
Neither system eliminates movement. Southeast Texas has expansive clay soils in many areas, frequent heavy rainfall, high humidity, and periods of drought. Those conditions can affect either foundation system when water is not controlled properly.
How Slab Foundations Perform
Slab foundations are popular because they are generally straightforward to build, have no crawlspace to maintain, and provide a solid floor system. A slab does not contain exposed wood framing beneath the home, which removes one common area of moisture-related deterioration and termite activity.
That said, a slab needs consistent support from the soil below it. Problems can develop when soil becomes oversaturated from poor drainage, leaking plumbing, or roof runoff that discharges next to the house. During dry periods, clay soil can shrink. Repeated wet-dry cycles may contribute to differential movement, meaning one part of the slab moves differently from another.
During an inspection, signs that may warrant closer evaluation include cracks in brick veneer, interior wall or ceiling cracks, doors that bind or will not latch, uneven floors, separated trim, and gaps at exterior penetrations. These signs do not automatically confirm a structural defect. Some are cosmetic, seasonal, or related to normal settlement. The pattern, location, severity, and combination of symptoms are what matter.
Hydro-static altimeter readings can help document relative elevation differences across accessible interior floors. This information is useful when visible conditions suggest movement, but it should be interpreted with the full inspection picture in mind. A foundation repair contractor or structural engineer may be needed when significant movement or structural concerns are present.
The practical trade-off: access
Plumbing repairs below a slab can be more involved than repairs below a raised home. Depending on the location of the line, access may require tunneling, rerouting plumbing, or cutting and repairing portions of the slab. A buyer should pay close attention to evidence of past plumbing leaks, sewer line repairs, or foundation work and ask for available documentation.
What Makes Pier and Beam Different
Pier and beam homes offer a major practical advantage: access. An inspector can often observe the underside of the floor system, support beams, joists, piers, insulation, plumbing lines, and signs of moisture intrusion. Repairs to plumbing and portions of the framing may be more accessible than they are in a slab home.
That access also reveals maintenance issues that may otherwise remain hidden. In older Southeast Texas homes, common crawlspace findings include deteriorated joists or sill plates, inadequate support, wood-to-soil contact, standing water, damaged vapor barriers, leaking drain lines, disconnected ducts, and previous repairs that were not properly supported.
Pier and beam systems can develop uneven floors due to settlement, deteriorated wood framing, shifted or inadequately supported piers, or long-term moisture exposure. A sloping floor does not always mean the house is unsafe. Older homes may have some degree of historic movement or construction irregularity. However, pronounced slopes, sagging framing, cracked interior finishes, or recently installed support components should be evaluated carefully.
Moisture is the deciding factor more often than age
A dry, well-ventilated crawlspace with sound framing can perform well for decades. A crawlspace that stays wet after rain, has inadequate drainage, or contains fungal growth and damaged wood needs attention. Humid conditions near the Gulf Coast create a favorable environment for wood-destroying organisms when moisture is present.
Proper grading, functional gutters where installed, extensions that direct roof runoff away from the structure, and drainage that prevents water from collecting below the house are central to foundation performance. These are not cosmetic details. They protect the structure.
Termites and Wood-Destroying Insects
Homebuyers sometimes assume slab homes are protected from termite activity because there is no crawlspace. Unfortunately, termites can enter slab homes through cracks, utility penetrations, expansion joints, and concealed areas behind finishes. A slab does not make a home termite-proof.
Pier and beam homes can provide more visible evidence of termite activity because portions of the framing are accessible. However, access does not eliminate risk. Insulation, stored materials, enclosed additions, and inaccessible framing can limit visibility. Wood rot from moisture can also resemble insect damage at first glance, which is one reason a properly performed wood-destroying insect inspection matters.
For either foundation type, inspectors look for visible evidence such as mud tubes, damaged wood, moisture conditions conducive to infestation, wood-to-soil contact, and prior treatment indicators. A report reflects visible and accessible conditions on the inspection date. It is not a guarantee that concealed activity is absent.
Drainage Can Matter More Than Foundation Type
In this region, drainage is frequently the issue behind recurring foundation concerns. Water should move away from the home without becoming trapped at the perimeter. Negative grading, short downspout discharge, clogged drains, leaking hose bibbs, and air-conditioner condensate drainage can all keep soils too wet near the foundation.
On a slab home, chronic moisture can soften supporting soils or contribute to plumbing-related concerns. On a pier and beam home, it can create standing water, high crawlspace humidity, wood deterioration, and conditions favorable to termites.
Buyers should walk the property after a rainfall when possible. Look for ponding water near exterior walls, erosion below roof edges, damp crawlspace soil, and low areas that channel water toward the home. If the house is in a flood-prone area, foundation type does not remove the need to understand the property’s drainage history and flood exposure.
What a Thorough Inspection Can Tell You
A home inspection is not a structural engineering analysis, but it can identify visible conditions that deserve attention before closing. For a slab home, the inspection should consider floor performance, wall and ceiling cracking, exterior veneer movement, drainage, visible plumbing concerns, and accessible evidence of prior repair.
For a pier and beam home, the accessible crawlspace should be evaluated for support conditions, visible framing damage, moisture, plumbing leaks, insulation, ventilation, and wood-destroying insect evidence. Limited crawlspace access can affect what can be observed, particularly when debris, low clearance, standing water, or unsafe conditions are present.
The most useful inspection report does more than say that a crack or slope exists. It documents the location, explains why the condition may matter, and identifies when further evaluation is appropriate. If substantial movement is suspected, a licensed structural engineer is the appropriate professional to determine cause, design, and repair requirements.
Which Foundation Is Better for Your Purchase?
Choose condition over category. A slab home with documented repairs, proper drainage, stable interior finishes, and no current indicators of significant movement may be a sound purchase. A pier and beam home with a dry crawlspace, properly supported framing, manageable maintenance needs, and no active wood-destroying insect damage may be equally sound.
For buyers, the key questions are practical: Is water controlled around the home? Are there visible signs of active movement or deterioration? Has prior repair work been documented? Are plumbing and structural components accessible enough to evaluate? Is there evidence of termite activity or moisture conditions that could lead to damage?
The foundation does not need to be perfect for a home to be worth buying. It needs to be understood. A careful inspection gives you a clearer view of the conditions below your feet, so you can move forward with realistic expectations rather than expensive surprises.

One Comment