
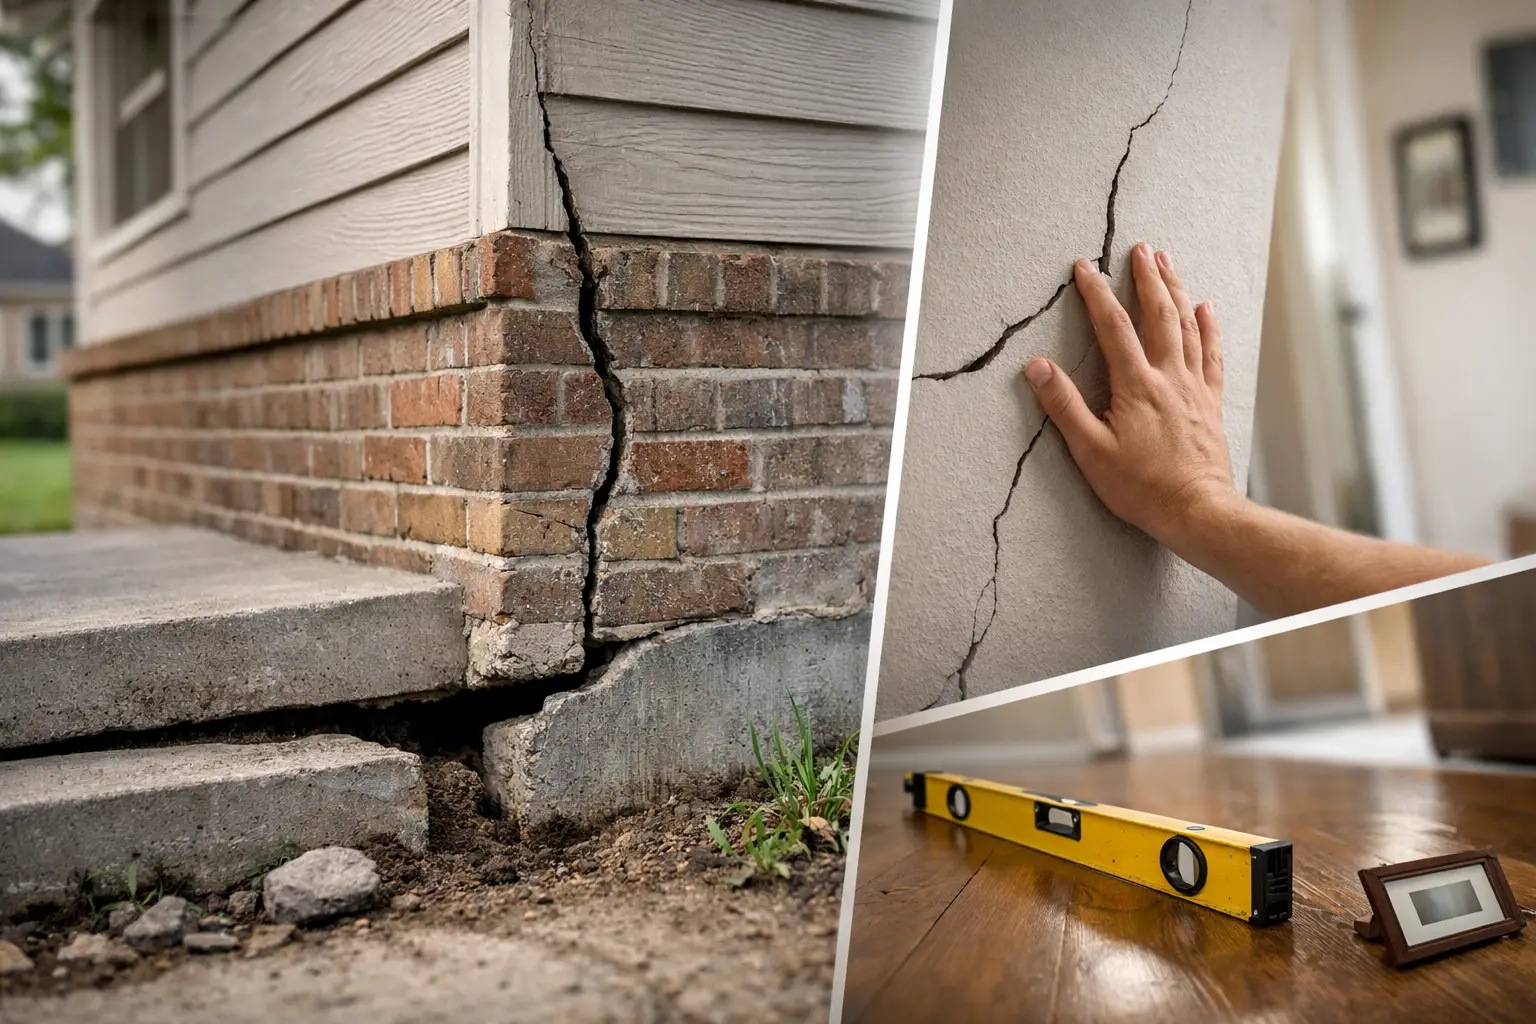
A hairline crack above a bedroom door may be only a finish defect. That same crack, combined with a door that no longer latches and water standing beside the exterior wall, deserves closer attention. This foundation settlement warning signs guide helps Texas property owners separate common cosmetic aging from patterns that may indicate movement affecting the structure.
Foundation concerns are rarely identified by one isolated condition. A thorough evaluation considers the location, direction, size, and pattern of visible defects, along with drainage, soil moisture, framing response, and elevation data when appropriate. In Southeast Texas, expansive clay soils, prolonged wet periods, drought, poor drainage, and plumbing leaks can all contribute to changing support conditions beneath a home.
What Foundation Settlement Actually Means
Settlement occurs when a portion of a structure moves downward because the supporting soil compresses, shifts, loses bearing capacity, or changes moisture content. Homes can also experience heave, where portions of the foundation move upward. From inside the house, the symptoms can look similar: cracks, uneven floors, misaligned doors, and gaps at trim or exterior joints.
Some movement is common over a building’s life, particularly in homes constructed on active soils. The practical question is not whether a home has ever moved. It is whether observed conditions suggest ongoing, uneven, or significant movement that warrants further evaluation by a qualified foundation specialist or structural engineer.
A home inspection is a visual, non-invasive evaluation. It can identify observable indicators and document conditions that may be consistent with foundation movement, but it does not replace engineering analysis or determine a repair design.
Foundation Settlement Warning Signs to Watch For
Cracks that have a pattern, not just a presence
Cracks are one of the first things buyers notice, but not every crack means the foundation is failing. Small, isolated drywall cracks can result from normal material shrinkage, seasonal movement, prior repairs, or changes in indoor humidity. More concern is justified when cracks are repeated in several rooms, grow wider, reappear after patching, or occur with other movement indicators.
Diagonal cracks extending from the corners of doors and windows are common areas of concern because openings create natural stress points. Stair-step cracking in brick veneer, particularly when cracks follow mortar joints and widen near one end, may indicate differential movement. Vertical cracks in brick can also matter, depending on their width, location, and whether nearby elements are separating.
Inspectors also look for cracks in the foundation perimeter, but visible slab cracks alone do not establish the full condition of the structure. Many slab cracks are concealed by floor coverings, furniture, soil, landscaping, or finishes. The larger pattern throughout the property provides more useful context.
Doors and windows that bind or no longer align
A door that sticks during a humid summer may be reacting to normal wood expansion. A door that drags across the floor, will not latch, has uneven gaps around the frame, or has changed position over time may be responding to movement in the surrounding framing.
Windows can provide similar clues. Look for windows that are difficult to operate, gaps between trim and wall surfaces, or frames that appear out of square. These symptoms are most meaningful when they occur in multiple areas or line up with wall cracks, floor slope, or exterior masonry distress.
Uneven floors and separated finishes
A floor that feels noticeably sloped can be unsettling, but it needs careful interpretation. Older homes may have minor floor variations from original construction, framing deflection, or long-term settling. A pronounced change in elevation, a localized low area, or a floor that appears to slope toward a particular exterior wall may need additional review.
Inside the home, watch for separated baseboards, gaps where cabinets meet walls, cracked tile, or countertops pulling away from backsplashes. In pier-and-beam construction, floor movement may also be related to inadequate support, deteriorated wood components, moisture damage, or crawlspace conditions rather than the soil alone.
Brick, trim, and exterior gaps
Exterior cladding often reveals movement before an owner notices it indoors. Brick veneer may show stair-step cracks, separated caulk joints, displaced mortar, or gaps where brick meets trim. On homes with siding, inspectors look for trim separation, distorted wall planes, cracks at corners, and openings around penetrations.
A gap at a single exterior joint may be a maintenance issue. Multiple gaps, especially when they correspond to interior cracking or door misalignment, create a more substantial concern. Caulking can conceal the visible opening, but it does not explain why the opening developed.
Drainage and moisture conditions near the foundation
Water management is one of the most practical parts of foundation protection. Gutters that discharge beside the house, downspouts without extensions, low soil grades, leaking hose connections, and landscaping that traps water against the foundation can keep soils saturated. On the other hand, extended dry periods can cause moisture-sensitive clay soils to shrink.
The goal is not to make the soil completely dry. It is to maintain more consistent moisture conditions and direct surface water away from the structure. This is particularly relevant across the Golden Triangle and other Southeast Texas areas where heavy rainfall, high humidity, and clay-rich soils create demanding conditions for foundations.
Trees deserve a measured review as well. Large trees close to a home can affect soil moisture, but removal is not automatically the answer. Root influence, species, distance, irrigation, drainage, and existing soil conditions all affect the risk. A tree issue should be evaluated in the context of the site, not guessed from proximity alone.
How Inspectors Evaluate Movement Concerns
A careful inspection starts outside. The inspector evaluates visible foundation areas, cladding, brick veneer, grading, drainage components, vegetation, roof runoff discharge, and signs of moisture intrusion. Inside, the evaluation includes floors, walls, ceilings, doors, windows, cabinets, trim, and accessible framing areas.
When conditions justify a closer look, foundation elevation readings can add objective information. Hydro-static altimeter readings measure relative elevations across the accessible interior floor surface and help identify areas that are higher or lower than others. Readings do not independently diagnose the cause of movement, but they can support a documented recommendation for further evaluation when combined with visible evidence.
Infrared thermography can also help identify temperature patterns that may be associated with moisture anomalies or building-envelope conditions. It is a supplemental tool, not a substitute for confirming the source of a problem. Good inspection practice uses technology to investigate observed conditions, not to make unsupported claims.
For a buyer, the inspection report should clearly identify the visible concerns, explain why they matter, and state when further review is recommended. That documentation can help guide repair negotiations, budgeting, lender discussions, or decisions during an option period.
When to Call for Further Evaluation
Further evaluation is prudent when several warning signs occur together, when cracks appear active or widespread, when floors show notable variation, or when drainage conditions are poor around a structure with visible distress. It is also appropriate when a seller discloses past foundation repairs, when repair records are unavailable, or when a previous repair appears to have unresolved symptoms.
A qualified structural engineer can assess the structure and provide an independent opinion about cause, significance, and recommended corrective action. If repairs are recommended, obtain clear documentation of the proposed scope, warranty terms, transferability, and whether drainage or plumbing conditions must be corrected to reduce the chance of future movement.
For commercial properties, the stakes can extend beyond finishes. Movement may affect doors, masonry, pavement transitions, utility connections, and the operation of building systems. A commercial inspection should consider the building’s use, age, construction type, and visible site conditions rather than applying a residential rule of thumb.
Practical Steps Before Movement Gets Worse
Property owners can address basic maintenance conditions while arranging professional evaluation. Keep gutters clear, ensure downspouts discharge away from the foundation, correct soil that slopes toward the building, and monitor recurring cracks with dated photographs. Avoid repeatedly patching cracks without documenting their location and size, since that can make future changes harder to assess.
Do not assume a foundation repair is the first or only solution. In some cases, drainage correction, plumbing repair, moisture management, or repairs to framing components may be part of the necessary response. The right action depends on evidence, not on the most dramatic visible symptom.
When a home shows more than one movement indicator, a detailed inspection gives you a factual starting point. The sooner the pattern is documented, the better positioned you are to protect the property, ask the right questions, and make decisions based on conditions rather than assumptions.
