
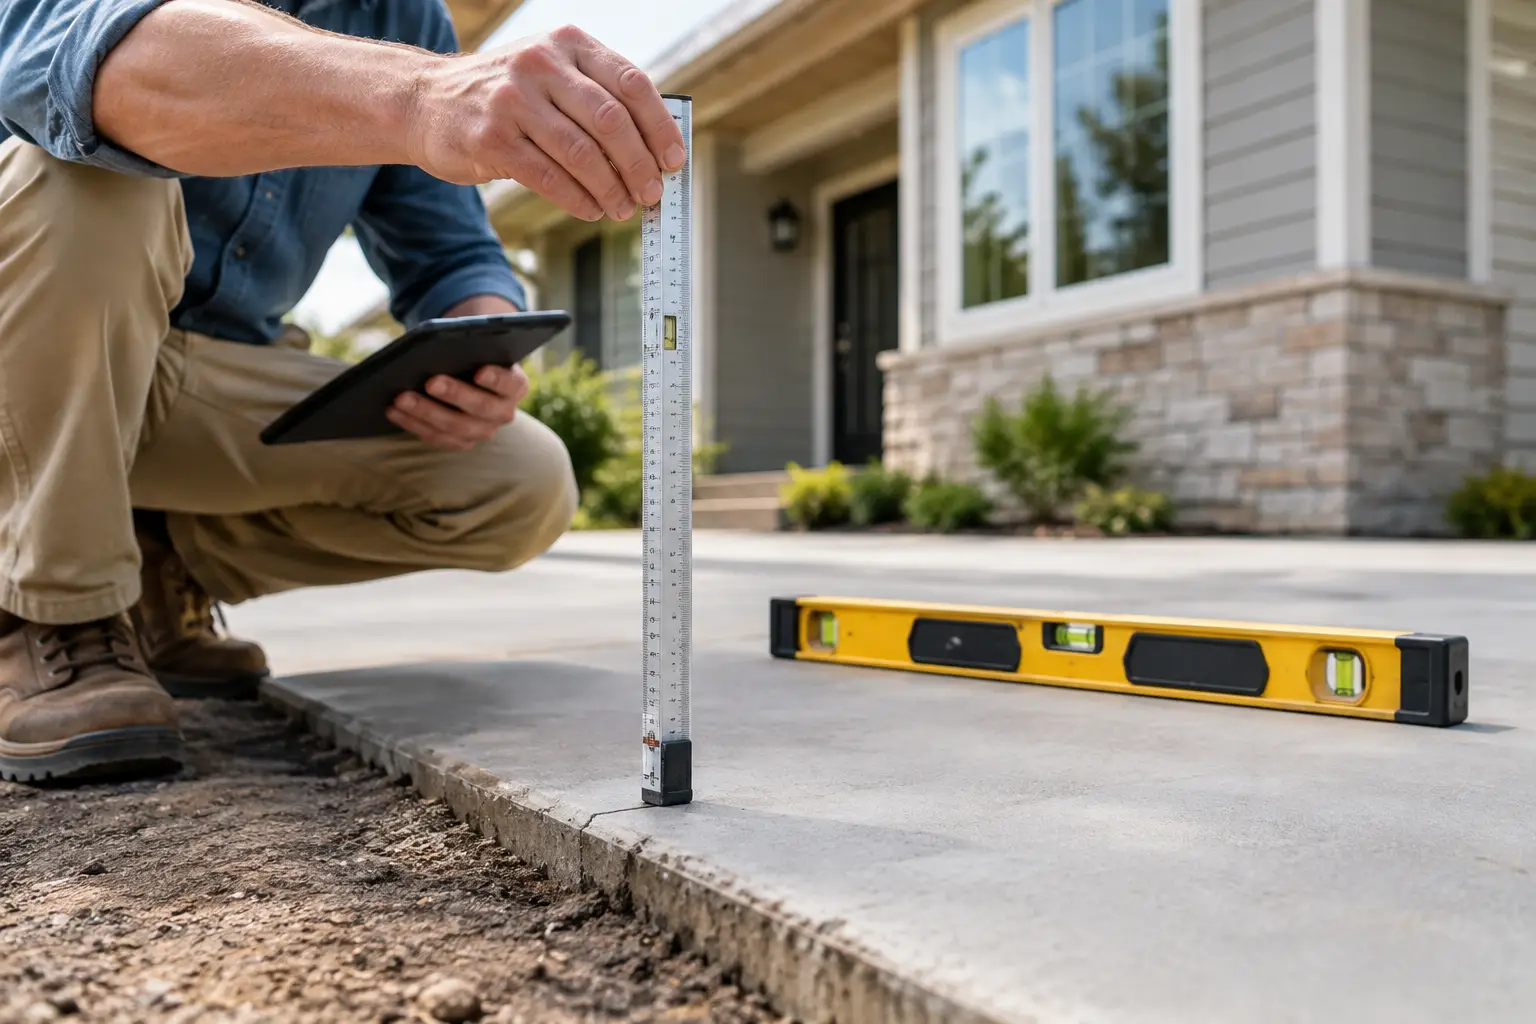
A diagonal crack at a bedroom door, a gap above a window, or a floor that feels slightly uneven can raise an expensive question: is the foundation moving? Slab elevation measurements help put actual numbers behind those observations. Rather than relying on a visual impression alone, an inspector can map changes in floor elevation across a concrete slab and identify patterns that may warrant further evaluation.
For Southeast Texas properties, that information can be especially valuable. Expansive clay soils, extended dry periods, heavy rainfall, drainage problems, plumbing leaks, and changing moisture conditions can all affect soil support beneath a slab-on-grade foundation. A single crack does not automatically mean structural failure. Elevation readings add context, helping buyers and owners understand whether visible symptoms appear isolated, cosmetic, or part of a broader movement pattern.
What Slab Elevation Measurements Actually Measure
Slab elevation measurements compare the relative height of different points on a finished floor. During an inspection, readings are commonly taken throughout accessible rooms using a hydrostatic altimeter or other precision leveling equipment. The inspector establishes a reference point, then records elevations at a planned series of locations across the structure.
The result is not a survey of the property or a certification that the foundation is structurally sound. It is a snapshot of floor elevations at the time of inspection. When plotted, those readings can show whether portions of the slab are relatively high, relatively low, or sloping in a pattern that corresponds with observed cracks, doors, windows, trim separation, or exterior masonry distress.
A report may describe a difference between the highest and lowest observed points, often called total elevation variation. That figure is useful, but it should never be treated as the entire answer. The location, shape, and direction of the change matter just as much as the total difference.
Why a Single Number Does Not Diagnose a Foundation
A home can have measurable floor variation without having an active structural problem. Older homes may have long-standing settlement that has not changed for years. Some houses were constructed with minor variations in the original slab, and floor finishes can create a perception of slope that is unrelated to the concrete foundation.
Conversely, a relatively modest elevation difference can still deserve attention if it aligns with fresh or widening cracks, displaced brick veneer, recurring door binding, or evidence of moisture loss or intrusion near the foundation. This is why elevation data must be interpreted alongside a complete property inspection.
An inspector looks for supporting evidence, including interior wall and ceiling cracks, separation at cabinets or countertops, out-of-square doors, sticking windows, floor-covering damage, gaps at exterior trim, and cracks in masonry or flatwork. Outside, drainage conditions, roof discharge, vegetation, grade, plumbing indicators, and the condition of the perimeter can help explain why movement may be occurring.
The practical question is not simply, “How many inches of variation are present?” It is whether the readings and observed conditions form a consistent pattern that suggests movement requiring repair, monitoring, or review by a qualified foundation specialist or structural engineer.
Common elevation patterns inspectors evaluate
A mapped slab may show a high center with lower exterior areas, which is sometimes associated with soil moisture changes near the perimeter. It may show a low area in one section of the house, potentially consistent with localized settlement, plumbing leakage, poor drainage, or reduced soil support. A high perimeter or an irregular series of highs and lows can have several possible causes and requires careful correlation with visible conditions.
No pattern should be assigned a cause by readings alone. For example, low elevations near a bathroom may raise questions about a possible plumbing issue, but confirmation requires appropriate leak detection or plumbing evaluation. High readings near an exterior wall may correspond with root influence, drainage, or soil expansion, but site conditions must be investigated before assuming a specific cause.
How Readings Are Collected During an Inspection
Reliable readings begin with access and a consistent method. Furniture, thick rugs, stored belongings, and floor transitions can limit the locations that can be measured. An inspector generally takes readings on accessible finished-floor areas while working through the home in an organized grid or room-by-room pattern.
A hydrostatic altimeter uses a fluid-based system to compare elevations between points. Because the equipment measures relative change, it can be useful for identifying differences across a slab. The readings are typically documented in a diagram or table so that the client can see where higher and lower areas were found.
Field conditions matter. Carpet, uneven tile, floating floors, and damaged floor coverings can affect where readings can be obtained. A large addition may have a separate foundation system or a construction joint that changes how results should be interpreted. Multi-level homes, pier-and-beam sections, garages, porches, and exterior slabs should not be assumed to perform like the main living-area slab.
For these reasons, careful documentation is more useful than broad statements such as “the foundation is fine” or “the foundation is bad.” A thorough report identifies the accessible areas measured, the observed variation, related symptoms, and the recommended next step when conditions are outside the scope of a general inspection.
When Slab Elevation Measurements Are Most Useful
These measurements are particularly helpful when a buyer is considering a home with visible movement indicators but needs more than a quick visual opinion. They can also assist homeowners who have noticed changes after drought, flooding, major plumbing repairs, or prolonged drainage issues.
In a real estate transaction, elevation data can help a buyer decide whether to request further evaluation before the option period ends. It can provide a baseline for future comparison if a specialist recommends monitoring instead of immediate repair. For owners preparing to sell, documenting present conditions can help them address concerns directly rather than leaving buyers to speculate about every crack.
Readings are also useful after repairs, although post-repair interpretation should be handled carefully. Foundation work may stabilize a structure without returning every floor area to level. Repair proposals, warranties, and engineering recommendations should be reviewed closely so expectations match the work being performed.
Southeast Texas Conditions That Affect Slabs
Across the Golden Triangle and surrounding Southeast Texas communities, foundation performance is closely tied to water management. Clay-rich soils can expand when wet and shrink as they dry. That repeated movement may place stress on slabs, masonry veneer, plumbing connections, and interior finishes.
Poor drainage is a common contributor. Roof runoff that discharges beside the house, low spots that hold water, negative grading, and leaking gutters can saturate soil near the perimeter. On the other side of the cycle, prolonged dry weather can pull moisture from the soil, especially where large trees compete for water near the foundation.
Plumbing leaks beneath or near a slab are another concern. A leak may not always produce obvious interior water damage, yet it can alter soil conditions below the structure. Signs such as unexplained water use, warm floor areas, recurring moisture, or a localized low elevation area should be evaluated by the appropriate qualified professional.
The goal is not to keep every inch of soil equally wet at all times. The goal is to avoid extreme, repeated moisture swings around the foundation. Proper drainage maintenance, controlled roof discharge, timely plumbing repairs, and sensible landscaping practices can reduce risk, although they cannot erase movement that has already occurred.
What an Inspection Can and Cannot Tell You
A property inspection can identify visible conditions, measure accessible floor elevations, document patterns, and recommend further evaluation when needed. This gives clients meaningful information before they make a major financial decision.
It does not replace a structural engineering analysis, geotechnical investigation, invasive testing, or a foundation repair design. Inspectors do not see below the slab, and no non-invasive inspection can confirm every underground condition. If the readings and observed symptoms indicate possible significant movement, a licensed structural engineer may be the appropriate next professional to determine cause, severity, and repair recommendations.
That distinction protects the client. A contractor may be qualified to perform repairs, but an independent engineering opinion can be valuable when the cause and scope of movement are uncertain or when a substantial repair proposal is being considered.
Using the Results to Make a Better Decision
If slab elevation measurements show limited variation and no significant supporting distress, the practical recommendation may be to maintain drainage, monitor visible cracks, and retain the report for future reference. If the readings correspond with notable symptoms, the next step may be further review before closing or before committing to repairs.
Ask for the findings to be explained in plain language. Which areas were higher or lower? Were there cracks or door issues in the same locations? Is there a drainage concern, possible plumbing concern, or evidence that conditions may be ongoing? These questions turn numbers on a diagram into useful property information.
A home does not need to be perfectly level to be a sound purchase, and a foundation concern does not automatically make a property unbuyable. What matters is understanding the evidence, the uncertainty, and the likely cost or risk before the decision becomes yours. Careful measurement, paired with a thorough inspection, gives you a clearer place to start.
