
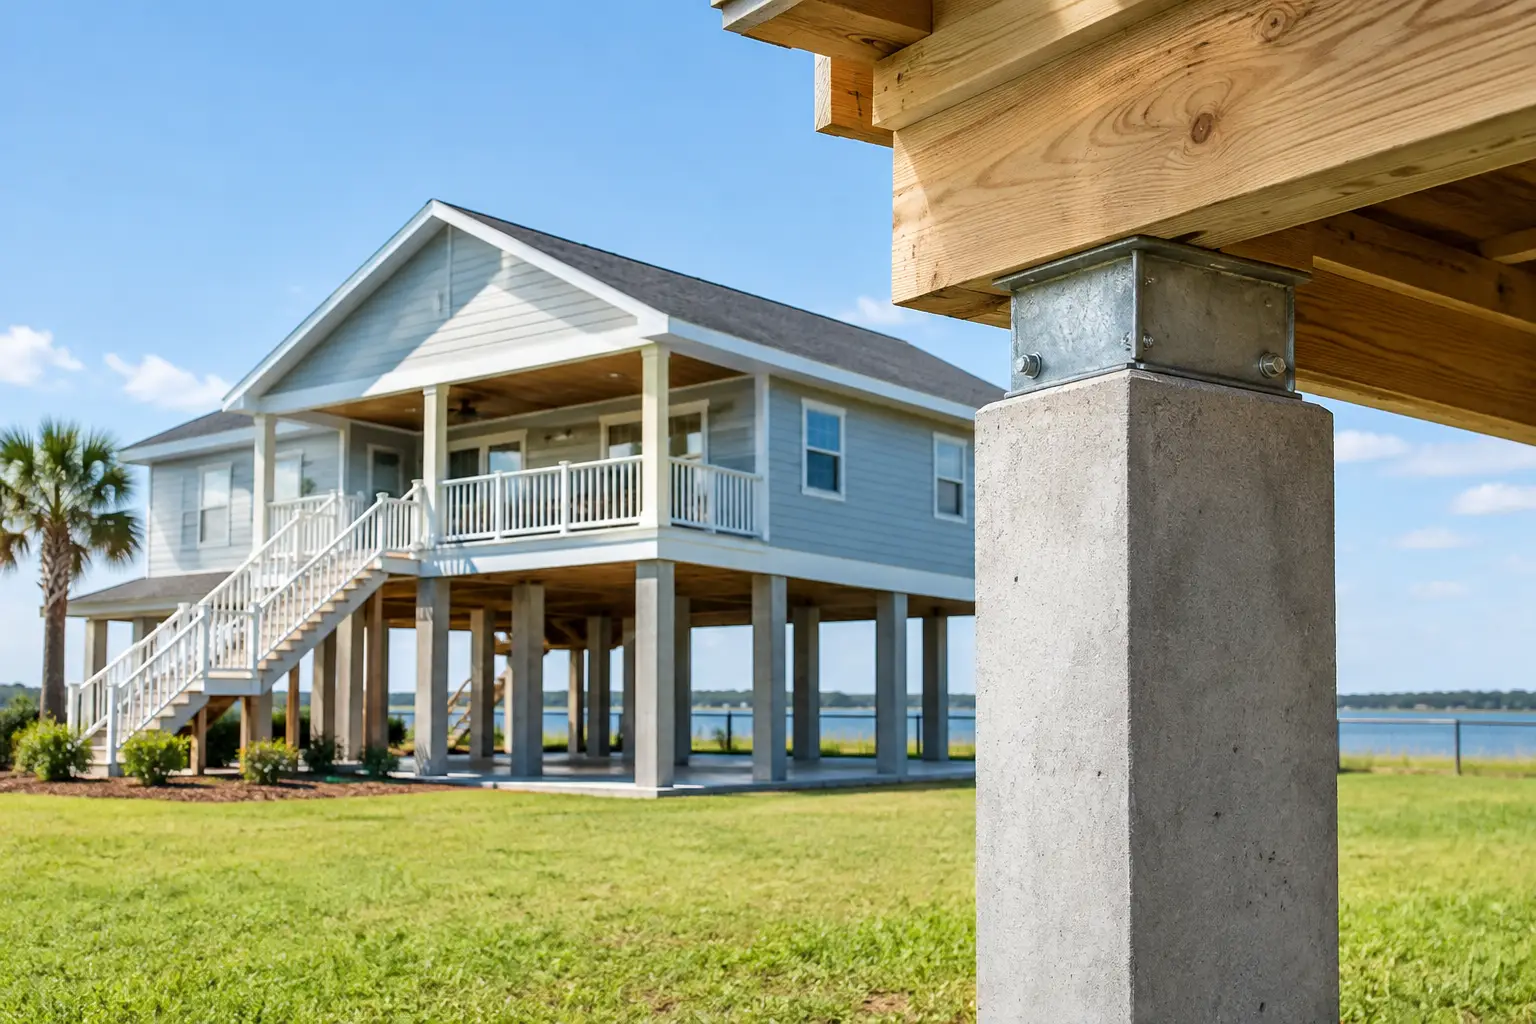
A pier-and-beam house can feel solid underfoot while significant concerns are developing below the floor. This Texas pier beam guide explains what buyers and property owners should understand before relying on a quick crawlspace look or accepting a repair estimate at face value. In Southeast Texas, high humidity, heavy rainfall, expansive soils, plumbing leaks, and wood-destroying insects can all affect the structure beneath a home.
A thorough evaluation is not just a search for a sloping floor. The goal is to identify evidence of movement, moisture, deteriorated materials, inadequate support, and conditions that may continue causing damage after the transaction closes.
How a Texas Pier-and-Beam Foundation Works
A traditional pier-and-beam foundation raises the home above grade. Floor framing spans between beams, while piers support the beams at planned locations. The crawlspace below provides access to portions of the framing, plumbing, electrical system, and sometimes HVAC equipment.
This design has practical advantages in wet climates. Raising the living area can reduce exposure to shallow surface water and makes some future repairs more accessible than they would be under a concrete slab. But the crawlspace also needs to manage moisture effectively. When it does not, the same open area intended to protect the home can become a place where decay, insect activity, and movement develop out of sight.
Older homes may have wood beams, masonry piers, concrete block piers, or a mixture of materials from different repair periods. Newer pier-and-beam homes may use engineered components and better moisture-control details. Age alone does not determine condition. What matters is whether the supports, connections, framing, drainage, and ventilation are performing as intended.
What Inspectors Look for Below the House
A proper foundation review begins both inside and outside the structure. Interior clues can include uneven floors, doors that bind or swing open, cracks at wall and ceiling transitions, separated trim, and gaps around windows. These conditions can result from foundation movement, but they can also be related to normal material shrinkage, past repairs, framing changes, or moisture effects. Context matters.
Outside, the evaluation includes grading, roof drainage, standing water, vegetation, exterior cladding clearances, and visible foundation components. Water should move away from the building rather than collect beside the perimeter. In communities from Beaumont to Orange and the surrounding Golden Triangle, frequent rain and persistently damp ground can create long-term stress on crawlspace materials.
When the crawlspace is accessible and safe to enter, an inspector evaluates visible conditions such as:
- Beam and joist condition, including cracking, rot, insect damage, excessive notching, and unsupported splices.
- Piers for displacement, cracking, deterioration, improper shimming, or inadequate bearing at the soil.
- Support connections, including missing, loose, corroded, or improvised hardware.
- Subflooring for moisture staining, fungal growth, delamination, and sagging.
- Plumbing leaks, condensate discharge, disconnected drains, and other moisture sources.
- Evidence of termites or other wood-destroying insects, including shelter tubes, damaged wood, and conducive conditions.
Not every crawlspace can be fully entered. Low clearance, standing water, damaged framing, loose animals, exposed wiring, or unsafe conditions may limit the inspection. A report should clearly document these limitations rather than imply that inaccessible areas were evaluated.
Floor Slope Is a Clue, Not a Diagnosis
Many buyers notice a floor that feels uneven and immediately assume the foundation is failing. That conclusion may be premature. A house can have a measurable slope from original construction, long-term settlement, past adjustments, or a localized framing issue. Conversely, a floor that feels relatively level may still have hidden decay or active moisture damage below.
Hydro-static altimeter readings can help document relative elevation differences across accessible areas of a building. These readings are useful for identifying patterns and supporting further evaluation when conditions warrant it. They do not replace a structural engineer’s analysis, soil evaluation, or repair design. The practical value is in combining measurements with visible evidence, site conditions, and the history of the home.
Moisture Is Often the Main Driver
For Texas pier-and-beam foundations, moisture management is frequently more important than any single cosmetic crack. Wet soil can reduce bearing support beneath piers, contribute to shifting, and keep wood framing at moisture levels that encourage fungal decay. Persistent humidity in a poorly managed crawlspace can cause cupping floors, corroded metal components, insulation damage, and musty odors inside the home.
Common sources are straightforward but often overlooked: gutters that discharge at the perimeter, downspouts without extensions, grading that drains toward the house, plumbing leaks, air-conditioning condensate, and groundwater entering through low areas. An open crawlspace is not automatically a problem, nor is a closed crawlspace automatically better. Ventilation, vapor control, drainage, insulation, and local conditions must work together.
A plastic ground cover may reduce soil moisture evaporation, but its presence alone does not prove the crawlspace is dry or properly detailed. Inspectors look for pooled water, wet soil, stained framing, damaged insulation, and evidence that moisture has been present over time.
Wood Damage Requires a Careful Reading
Wood deterioration can look similar at a glance, yet the cause affects the repair approach. Fungal decay needs moisture. Termites need a pathway to wood and favorable conditions. Carpenter ants may excavate damp or softened wood but do not consume it in the same way termites do. Old termite damage may be visible long after activity has stopped, while fresh shelter tubes or damaged material may require prompt pest-control evaluation.
This is especially relevant for buyers using VA, agricultural, or other financing programs that require a wood-destroying insect report. A general home inspection can identify visible signs and conducive conditions, but a formal WDI report addresses a separate scope. Combining careful building inspection with pest-control expertise helps prevent a moisture or termite concern from being dismissed as merely an old-house issue.
When Repairs Need More Than a Contractor Opinion
Some conditions are clear maintenance items, such as extending downspouts, correcting a minor plumbing leak, or removing wood debris from beneath the house. Other findings deserve further review before a buyer commits to repairs or accepts a seller’s explanation.
A structural engineer or qualified foundation specialist may be appropriate when there is significant floor deflection, displaced piers, widespread deterioration, major beam cracking, ongoing movement, or repairs that involve lifting the structure. Their role is different from that of the inspector. An inspection identifies visible conditions and risk indicators; an engineer can evaluate structural design and specify repairs when needed.
Be cautious with broad repair recommendations based only on interior floor readings or a brief perimeter review. A responsible repair plan should account for moisture sources, site drainage, framing condition, pier bearing, and the cause of the movement. Installing more supports without addressing chronic water intrusion may treat the symptom while leaving the underlying problem in place.
Questions Buyers Should Ask Before Closing
If a pier-and-beam foundation raises concerns, ask whether the issue appears active, localized, historic, or inaccessible. Request documentation for prior foundation work, plumbing repairs, termite treatment, drainage improvements, and permits when applicable. A repair invoice is useful, but it does not necessarily explain why the repair was needed or whether associated moisture conditions were corrected.
Buyers should also ask whether there is evidence of recurring water beneath the home, whether the crawlspace was fully accessible during the inspection, and whether the floor framing has been altered. A seller may honestly report that the home has had no problems, yet the visible conditions may still justify further evaluation.
For homeowners, the same approach applies before listing or starting a major renovation. Address water control early, maintain plumbing, keep wood and vegetation away from the perimeter, and do not ignore new changes in floor level, doors, or interior cracking. Small observations can provide the first warning that a crawlspace condition is changing.
A pier-and-beam home does not need to be perfectly level or free of every historic repair to be a sound purchase. It does need a clear, evidence-based assessment of what is visible, what cannot be seen, and what should happen next. That is how a buyer protects the investment beneath every room in the house.
